
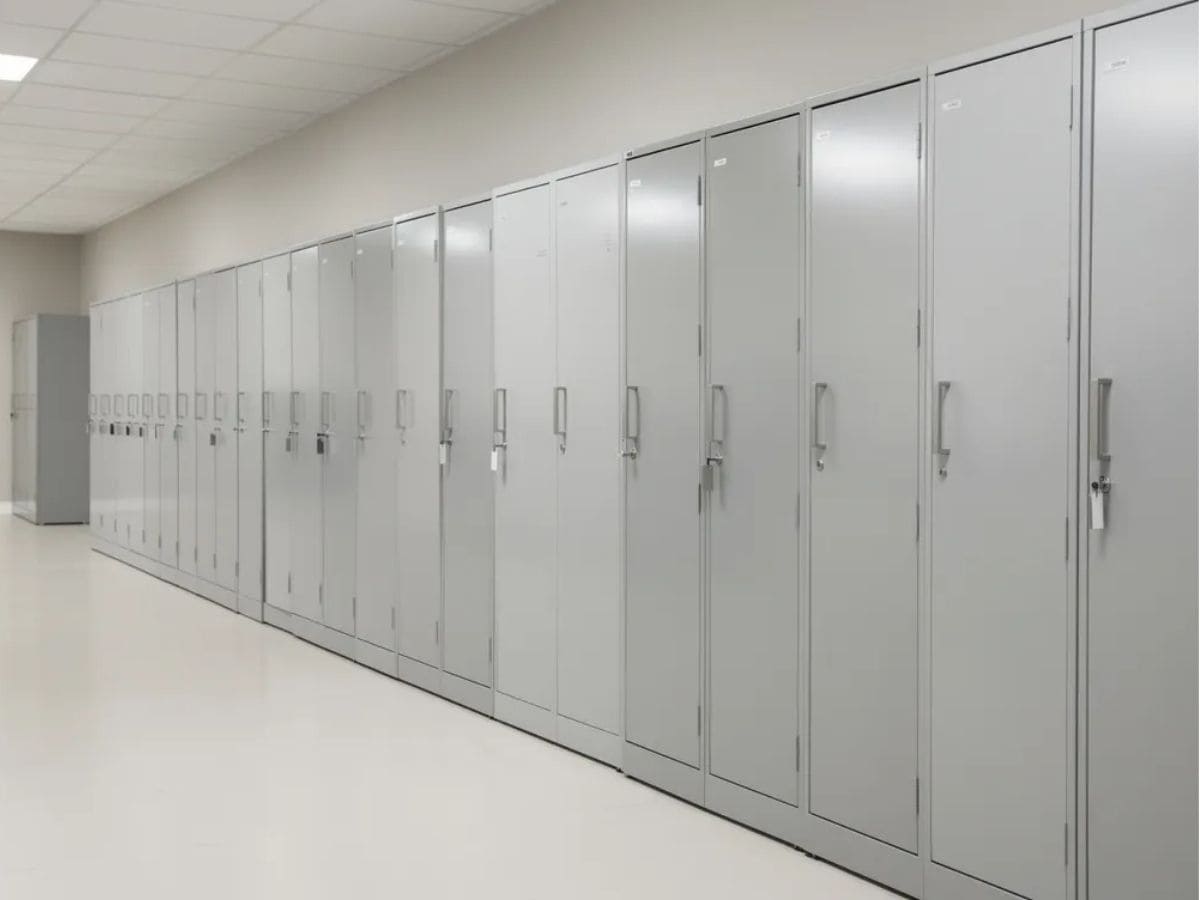
Getting an office properly organised doesn’t require an interior designer or a big budget. It requires a plan and roughly a day of measuring.
So, how to organise office furniture? This guide walks through the practical steps: reading your floor plan, placing desks, setting up ergonomic workstations, planning storage, and keeping everything functional a year down the line. Whether you’re fitting out a commercial office, a dormitory admin room, or a small home office, the same process applies.
Key Takeaways
- Measure before you buy. A quick sketch with doors, columns, outlets, and data points marked will save you more money than any supplier discount.
- Clearances are what people forget. Get walkway widths, chair pull-back space, and drawer swing right on paper — or you’ll find out the hard way.
- Two numbers do most of the ergonomic heavy lifting: desk height at 720–750 mm and the top of the monitor at or just below eye level.
- Storage determines whether your layout lasts. Desks make today productive; storage keeps the office functional in year three.
- Asia Furniture Company (AFC) has manufactured steel furniture in Singapore since 1967 — lockers, cupboards, racks, pedestals, and workstations built for offices, schools, and dormitories.
Start With Your Floor Plan
Before you order a single desk, measure the room. Note the length, width, and ceiling height.
Then mark every fixed element on a simple sketch — your office floor plan: doors and their swing direction, windows, columns, power outlets, network ports, and HVAC vents. These are the things you design around — and the things people forget until a cupboard is blocking a socket.
Next, trace how people actually move through the office space: entrance to reception, reception to workstations, workstations to meeting rooms and the pantry. Spot the pinch points — narrow doorways, tight corners, places where two routes cross.
Clearances That Matter
| Planning width | Note | |
|---|---|---|
| Main walkways | 1,200 mm | Comfortable two-way circulation |
| Secondary walkways | 915 mm minimum | One-way; 915 mm is the widely used accessible-route minimum (36 in) |
| Chair pull-back, seated position | 900–1,100 mm from desk edge | Measured to whatever is behind — wall, cabinet, or another desk |
| Desk to wall, unoccupied side | 600–750 mm | Only where nobody sits |
| Filing cabinet frontage | 1,000 mm+ | Drawer extends 450–600 mm; someone has to stand in front of it |
Two things worth noting. First, chair pull-back and desk-to-wall figures aren’t the same — the smaller number only applies where nobody is seated. Second, filing cabinets are the most common reason a compliant office quietly stops being one as more furniture gets added. If a cabinet sits on a circulation route, that route must stay clear with the drawer open.
Zone the Space Deliberately
Map out where focused work happens, where people collaborate, and where they take breaks. Treating the whole room as one undifferentiated area is exactly what produces the chaotic offices.
You have to build the conditions: defined team clusters, enclosed spaces people can pull back to, and acoustic and visual breaks between zones. Tall storage is one of the cheapest ways to create those breaks — a run of steel cupboards defines a zone for a fraction of what partition walls cost and makes better use of available wall space.
Test your office furniture arrangement on paper or in a floor-planning tool before moving anything heavy.
Place the Primary Desk With Purpose
The primary workstation is your anchor. Get it right and the rest falls into place.
Position the office desk so the person sitting there can see the door without being directly in line with it. Sitting with your back to an entrance is distracting in a way that’s hard to describe but easy to notice. It’s a design convention rather than a hard rule — but worth getting right.
Daylight Without Glare
Natural light is worth designing around. One number makes this useful: daylight from side windows effectively runs out 6–7.6 m (20–25 ft) from the glazing. Desks beyond that point get no real benefit — put storage and circulation there instead.
Don’t position monitors facing the glass. The best setup is perpendicular — window to the side, natural light without a washed-out screen. Add a desk lamp to supplement lighting where daylight doesn’t reach. Keep tall storage away from glazing so it doesn’t block light for everyone else.
In open-plan settings, cluster desks by function — account teams together, creative teams nearby — so people who need to talk are within easy reach rather than shouting distance.
AFC’s steel desks come in widths from 1,200 to 1,800 mm with varying depths. They’re dimensionally stable, won’t warp in humidity, and hold the weight of multiple monitors without flexing.
Set Up Workstations That Hold Up
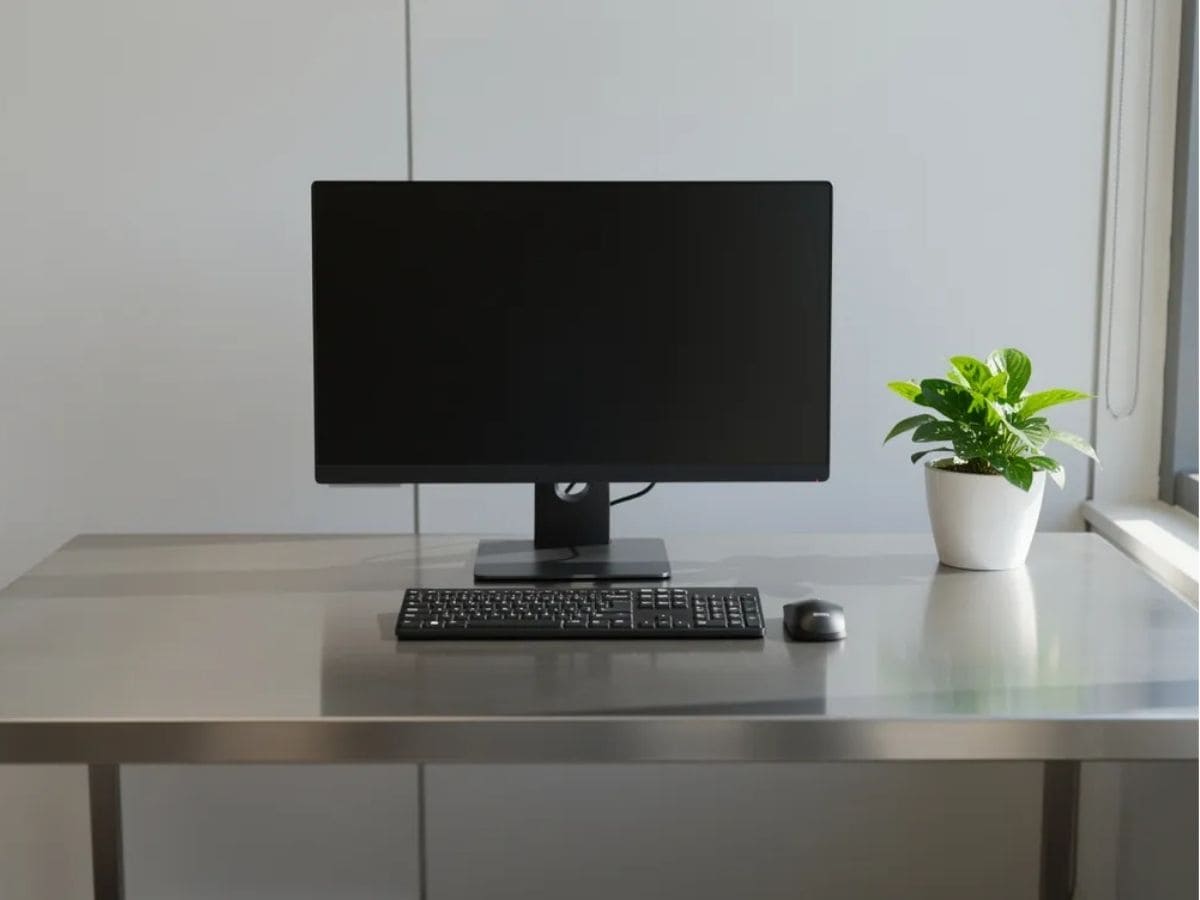
A desk that looks good but forces bad posture will start costing you in neck pain and lost focus within weeks.
| Specification | |
|---|---|
| Seated desk height | 720–750 mm (EN 527-1 sets fixed-height desks at 740 mm) |
| Work surface depth | 800 mm minimum |
| Monitor height | Top of screen at or just below eye level; screen centre 15–20° below horizontal |
| Viewing distance | 50–70 cm — about an arm’s length |
| Elbow angle | 90–120°, upper arms close to the body |
| Feet | Flat on the floor, or on a footrest |
Note the monitor line — “at eye level” is the advice you’ll see most often, and it’s wrong.
Position the top of the screen at eye level; the viewing centre then falls naturally below it, where your eyes are comfortable.
A standing desk — or height-adjustable sit-stand desk — lets people shift posture through the day.
On chairs: good lumbar support and a recline of around 100–110° reduces spinal disc pressure compared with sitting bolt upright at 90°. A good chair reduces discomfort — it isn’t a treatment for chronic back pain, and no supplier should tell you otherwise.
Keep the Surface Clear
Limit what lives on the desktop. Keyboard, mouse, phone, notepad — that’s the primary reach zone. Keep reference materials in a drawer or within easy reach rather than piled on the surface. Everything else belongs in a drawer or a mobile pedestal.
Use drawer dividers, steel trays, and pen holders to keep stationery separate from personal items. A cable management tray under the desk removes a trip hazard and makes the organized desk look intentional rather than improvised.
One or two personal items are fine. Beyond that, the visual clutter starts competing with the work.
AFC’s steel mobile pedestals fit under or beside desks with lockable drawers for documents and personal belongings — easy to move, built to last, and enough to keep daily materials close without taking over the desk surface.
Plan Storage: Lockers, Cupboards and Racks
Long-term organisation stands or falls on storage. Start by working out what you need to hold:
- Number of staff and their personal belongings
- Volume of active paper files versus archival documents
- Office equipment — printers, scanners, consumables
- Seasonal inventory or project-specific materials
If your team works mostly digitally, you need fewer filing cabinets and more locker space. If physical documents are part of the daily routine, budget for lateral files and the 1,000 mm of frontage they require.
Zone storage logically: shared files near team areas, frequently used supplies beside workstations, archives at the back or on high shelves.
Then go vertical. Tall steel cupboards at 1,800–2,100 mm give you more space without eating up floor area — which matters in Singapore’s compact commercial units.
Two safety points that often get skipped: keep heavy items on lower shelves, and anchor tall units to the wall or floor. A loaded cupboard tipping forward is far more likely than a break-in — and it’s the one that injures someone.
| Best for | |
|---|---|
| Steel cupboards | Files, office supplies, shared documents |
| Mobile pedestals | Daily documents, personal items, under-desk access |
| Industrial racks | Cartons, inventory, bulk supplies |
| Steel lockers | Personal belongings, bags, helmets, PPE |
Some mobile pedestals take a cushion top and double as occasional seating. If you’re using one that way, check the stated load rating — a pedestal rated for storage isn’t automatically rated for a person sitting on it.
AFC builds metal furniture in non-standard depths, with labelled lockers and colour-coded doors to suit department needs — from a corner cupboard for an awkward room to a wall of ventilated lockers for a dormitory.
Final Checks, Installation and Maintenance
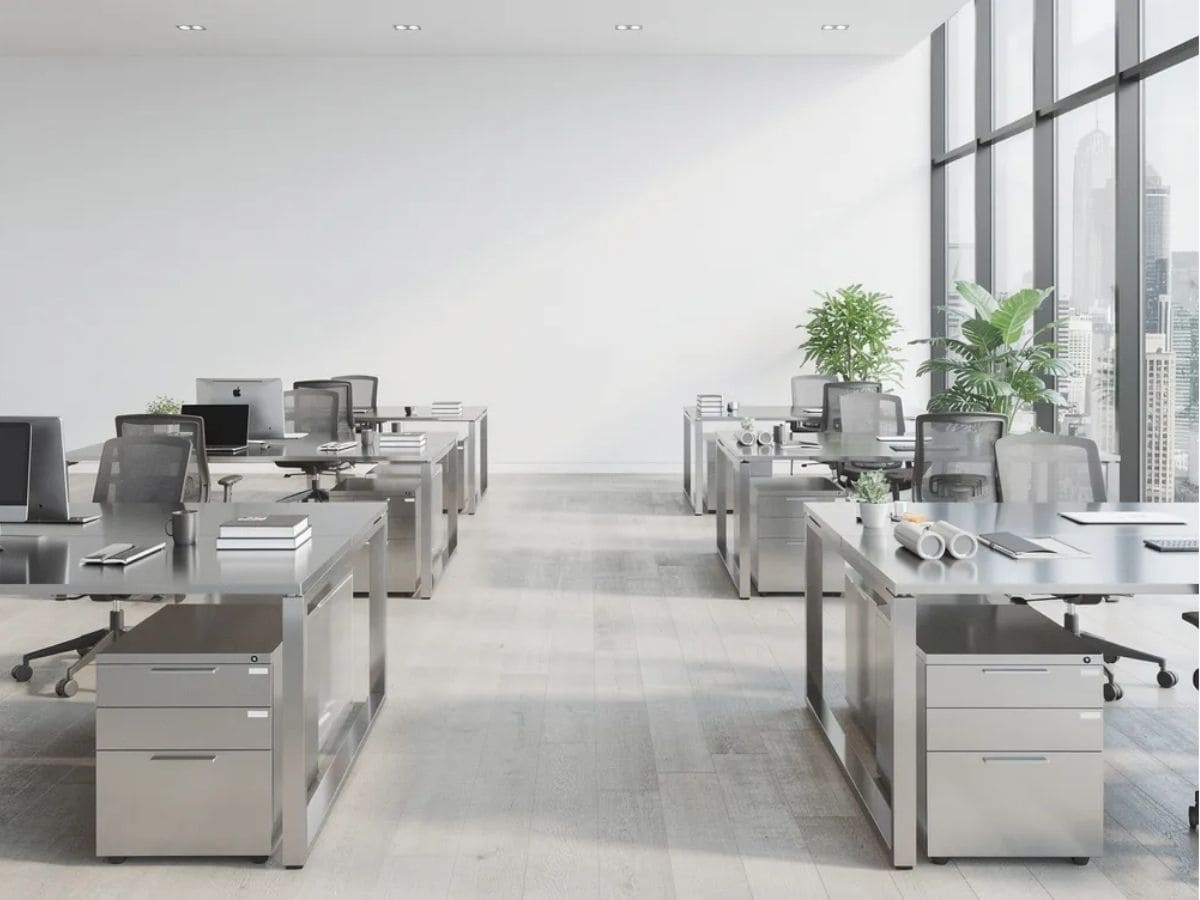
- Entryway clear and unobstructed
- Walkways meet their planned widths, measured with furniture in place
- Chairs roll back without hitting walls or other furniture
- Drawers and doors open fully — including cabinet drawers on circulation routes
- Tall storage anchored
- Power outlets and network ports reachable
- Screen glare controlled
- Task lighting reaches every desk
Then watch. Give it two to four weeks and see how people actually use the space — congested walkways, storage in the wrong spot, the meeting area nobody books. Collect feedback and adjust.
Keep things ticking with a quarterly routine: declutter storage, move seldom-used items to archive racks, relabel cupboards and lockers as teams change.
For irregular floor plates, tight corners, high-density dormitories, or heavy industrial storage, AFC’s custom office furniture is the practical choice for any professional workspace. Well-specified steel storage typically lasts 15–20 years, while wood and laminate in the same conditions need replacing sooner — usually due to moisture-related swelling, pest damage, or joints working loose. Steel also holds up against humidity and pests, and is fully recyclable at end of life.
A well-organised workspace doesn’t happen by accident. It starts with a floor plan, grows through deliberate placement, and stays functional through regular upkeep.
Frequently Asked Questions
How much space should I allow per employee?
Two different numbers often get confused here, so it’s worth being clear on which one you need. The workstation footprint — desk, chair pull-back zone, and side clearance — runs roughly 2.3 to 3.7 m². That’s the furniture and the space to use it, nothing more. The all-in allocation per person, covering meeting rooms, pantry, storage, and circulation, is much larger. Size your fit-out on the all-in number. Using just the footprint figure is how offices end up with 14 desks and nowhere to hold a meeting. Staff using multiple monitors or handling large drawings will need wider desks or a side table. Allow room for a mobile pedestal, and keep 600–750 mm between adjacent desks.
What is the best way to store personal items without cluttering the office?
Give each employee a steel locker near the entrance or pantry. Bags, helmets, coats, and outdoor items stay off desks and out of shared areas. For things people need throughout the day, a lockable mobile pedestal beside the desk works better than a distant locker. Set a clear-desk expectation: one or two personal items are fine; everything else gets put away at the end of the day.
How often should I review the arrangement?
A light review every three to six months, and a proper reassessment whenever team size or working patterns shift. Most problems come down to small moves — rotating a desk, shifting a cupboard, adding a rack in a dead corner — rather than a full renovation. Ask staff directly about comfort, noise, and whether storage is where they actually need it. Their day-to-day experience will tell you more than the floor plan ever will.
Can steel office furniture work in a modern, stylish office?
Yes. Powder-coated finishes come in matte whites, warm greys, and accent colours; slim steel desk frames pair well with wood or laminate tops; colour-blocked lockers and recessed handles keep the look clean. The key is consistency — keep the metalwork to one palette and repeat a single detail, like handle style or leg profile, across pieces. AFC has built steel furniture in Singapore since 1967, supplying offices, schools, and dormitories where durability and appearance both matter. Steel doesn’t have to look industrial. It just has to last like it.
