
Key Takeaways
- Plan before you shop. Sketch your floor plan, mark every fixed constraint — columns, exits, power points, data ports — and calculate real density. All-in figures for Singapore offices run higher than open-plan-only estimates suggest.
- Two numbers do most of the ergonomic heavy lifting: a work surface at least 800 mm deep and a chair with a genuine seat-height range.
- Go vertical with storage. Tall cupboards and ceiling-height shelving reclaim floor space in compact units — but anchor anything over 1,500 mm to the wall or floor.
- Judge materials on total cost of ownership, not the sticker price. Factor in lifespan, warranty, repairability, and what it actually costs when something fails mid-project.
- Order six to ten weeks out for a standard fit-out; three to six months for phased institutional projects.
Start With Your Modern Layout and Daily Workflow
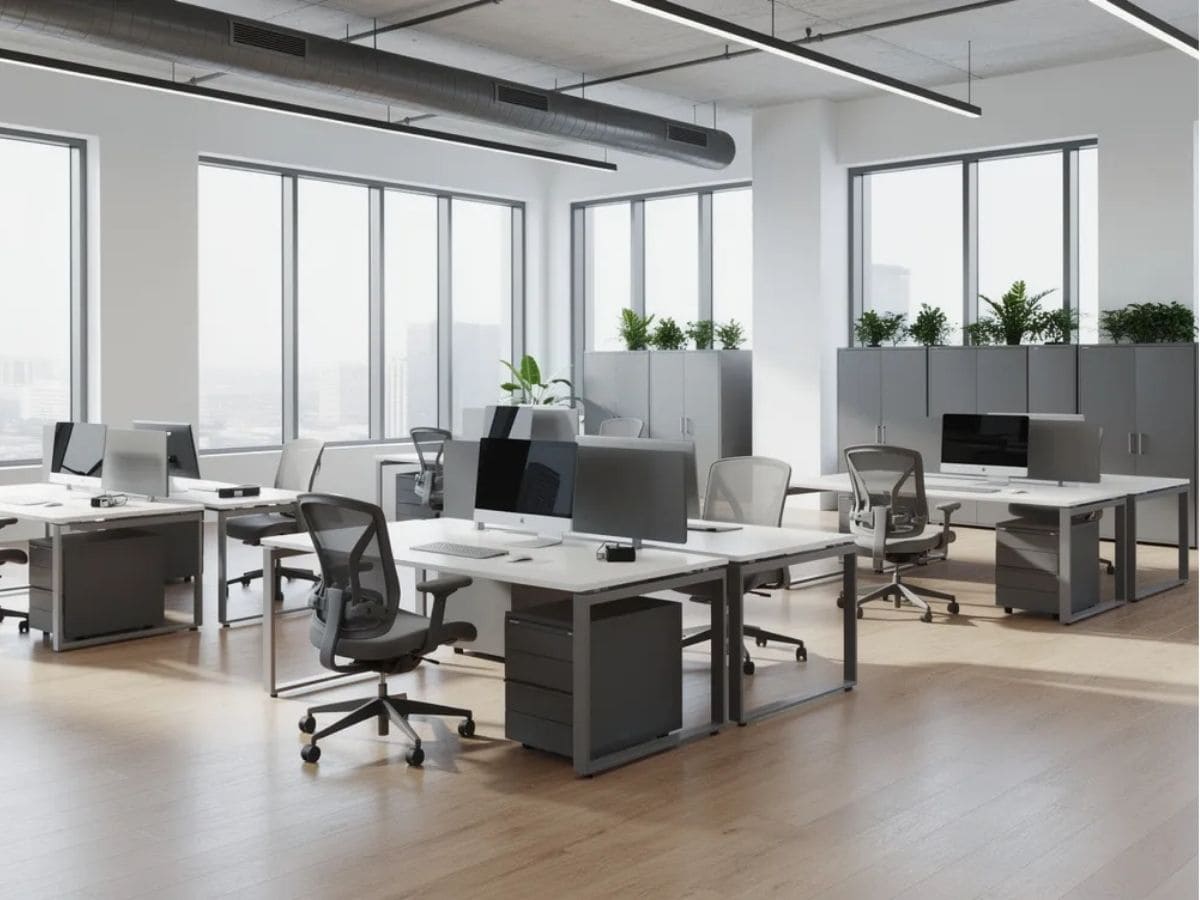
Before you buy a single piece of furniture, sketch your floor plan and note every fixed constraint — columns, windows, fire exits, power outlets, data points, and built-ins.
Here’s a useful reference point: a 120 m² unit comfortably holds 9–11 staff once you account for a meeting area, pantry, and storage — strip it back to pure open-plan desking and the same space can take 13–16. That gap is the most common planning error we come across. People size for desks, then realise the meeting room has nowhere to go.
Map your daily workflow, then match furniture to each zone:
- Focus desks — individual office desks and workstations
- Collaborative spaces — benching systems or high tables for team huddles
- Meeting rooms — sturdy tables with cable management
- Pantry or canteen — easy-clean steel canteen sets
- Storage rooms — steel cupboards, racks, and lockers
Don’t overlook negative space. Walking aisles typically need 900 mm–1.0 m for one-way traffic and 1.2 m for two-way, with full swing clearance for cupboard doors on top.
Corner desks and benching systems make the most of tight office layouts, and steel cupboards can double as low partitions — carving out zones without the cost of building walls.
Modular furniture lets you reconfigure as your team shifts or grows — clustering one week, spreading out the next — and stacks or nests when not in use, which makes a real difference in compact offices. That said, there’s no universal answer: a tech start-up might want an open, pared-back layout, while a law firm needs enclosed zones and serious filing storage. Know your business before you start selecting office furniture.
Prioritise Comfort, Well-Being, and Healthy Work Habits
Ergonomics comes down to the ergonomic chairs and desks your team uses every single day. Here are the chair features worth paying for:
| What to look for | |
|---|---|
| Seat height | Adjustable 400–510 mm |
| Seat depth | Adjustable so knees clear the seat edge |
| Lumbar support | Height- and depth-adjustable for the lower back |
| Tilt mechanism | Multi-position lock, not free-float |
| Armrests | Adjustable in height and width |
| Upholstery | Breathable mesh or ventilated fabric (essential in Singapore’s humidity) |
Pay close attention to the bottom of the seat-height range. Many imported chairs start at 420 mm or higher, leaving shorter users with feet dangling or thighs compressed — a real concern for Singapore’s workforce. A narrow adjustment range isn’t truly adjustable.
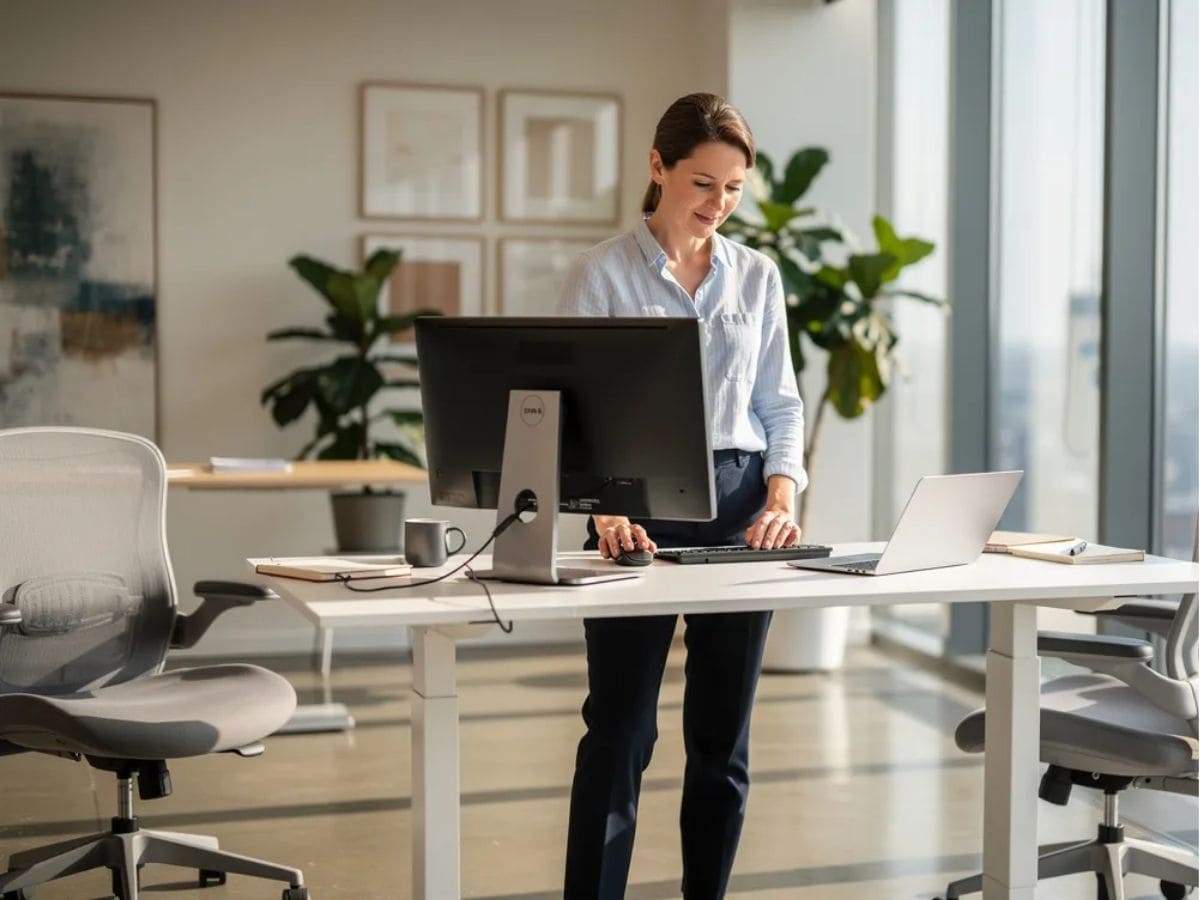
Adjustable furniture suits different body types and working styles. For screen-based roles, height-adjustable sit-stand desks are worth the investment as part of a considered office setup. Standard seated desk height is 720–750 mm.
For desk sizing, admin roles typically need surfaces 1,200–1,600 mm wide. Don’t go below 800 mm in depth. It’s not arbitrary: once a monitor sits at the back, anything shallower puts the screen too close for comfortable viewing. Multi-monitor setups for executive or design roles will need wider, custom, or L-shaped desks — or modular desks that can be configured to suit the task at hand.
Once your furniture is in place, set up each workstation correctly.
- Monitor — top of screen at or slightly below eye level, centre 15–20° below horizontal
- Viewing distance — roughly arm’s length (400–740 mm)
- Elbows — bent 90–120°, upper arms close to the body
Small adjustments, but they go a long way in preventing neck and wrist strain.
Position desks to make the most of natural light while avoiding screen glare. Standing meeting tables and collaboration benches encourage movement and help keep energy levels up through the day.
Choose Furniture That Supports Storage and Security
Every office needs more storage than a single drawer — personal items, confidential documents, IT equipment, and shared supplies all need a proper home.
- Steel lockers — secure valuables and uniforms in changing rooms and dormitories
- Office cupboards — store files, supplies, and archive material
- Mobile pedestals — personal storage that tucks neatly under desks
- Industrial racks — open-shelf storage for warehouses and back rooms
Go vertical where you can. Tall steel cupboards (1,800–2,100 mm) and ceiling-height shelving free up valuable floor space — particularly useful in Singapore’s compact commercial units. One caveat: anything tall and loadable must be anchored to the wall or floor, with heavy items on the lower shelves. A tipping cupboard is far more likely to cause an incident than a break-in.
On security: lockable doors, assignable lockers, and welded steel construction outperform flat-pack alternatives, which rely on cam fittings and particle board that loosen with time. Ask suppliers about lock grade and whether hinges are welded or riveted — those two questions reveal most of what you need to know. This matters especially in high-traffic environments like schools, military camps, and dormitories.
Evaluate Materials and Total Cost of Ownership
The cheapest option upfront is rarely the cheapest overall. Choosing the best office furniture means weighing initial cost against long-term value — and that starts with understanding your materials.
| Strengths | Weaknesses | |
|---|---|---|
| Steel (mild/structural) | Very strong, pest-proof, humidity-resistant | Heavier; needs powder coating or galvanising |
| Engineered wood (MDF, particle board) | Low cost, lightweight | Warps with moisture; joints loosen over time |
| Solid wood | Attractive, classic look | Expensive, heavy, needs sealing |
| Plastic/composite | Lightweight, cheap | Low load capacity; scuffs, discolours, and loosens |
Well-specified steel storage typically lasts 15–20 years, while engineered wood in the same conditions tends to fail sooner — usually from moisture, pests, or joint failure rather than surface wear. These are field observations from our own projects, not published industry figures; independent lifespan data for commercial furniture is limited. The comparison holds, even if the exact numbers vary.
Think in terms of total cost of ownership: initial price, lifespan, warranty, repairability, and the disruption when a key piece fails mid-project. Get warranty terms in writing, and confirm that replacement parts — locks, slides, shelves — will still be available years down the line.
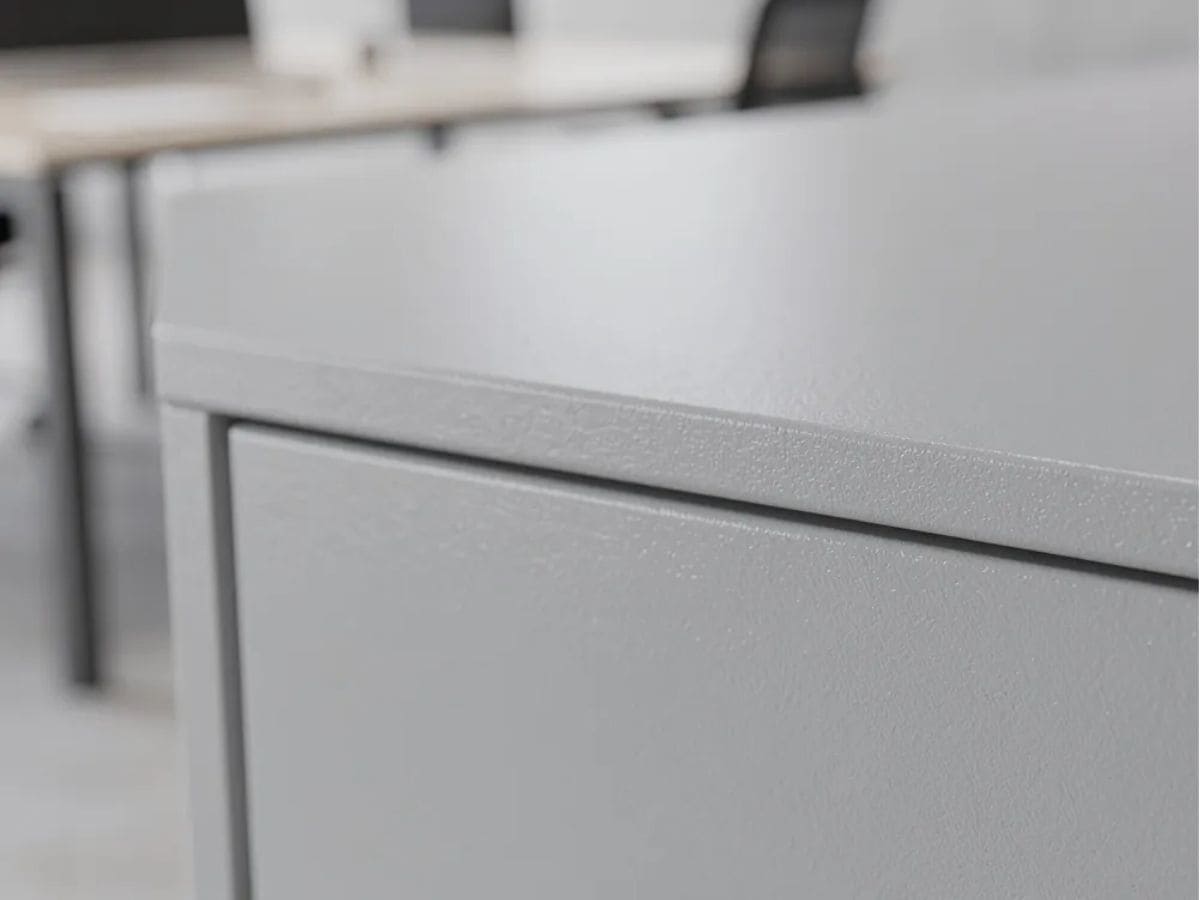
Colour-coordinated powder-coated steel — light grey or white for a modern feel, darker tones for a more formal setting — creates visual cohesion across a space. Customisation options like RAL colours, perforated door fronts, and handle styles let you tailor pieces to your brand, so what you buy today still fits as your office evolves — a hallmark of well-chosen modern office furniture.
Work With Asia Furniture Co.’s Project Team
This is particularly valuable for government tenders, schools, military camps, and large dormitory projects where standardisation and compliance are non-negotiable. AFC also builds scalable systems that grow with your headcount — with options like non-standard locker heights, reinforced shelving, and matched colour schemes across an entire campus.
Getting expert input early saves money and prevents costly mistakes — and it’s one of the most practical steps in choosing the right office setup for your team. Bring your floor plans and headcount data — we’ll handle the rest.
Frequently Asked Questions
How much office space should I allocate per employee?
It depends on what you’re counting. Pure open-plan desking in Singapore typically runs 80–100 sqft (7.4–9.3 m²) per person. Factor in private offices, meeting rooms, pantries, and circulation, and the all-in density lands closer to 110–140 sqft. High-storage roles may need extra room for cupboards and racks. Work backwards from your headcount and growth projections, and leave enough room to add furniture without a full reshuffle.
What is the average lifespan of steel office furniture?
Well-made steel storage typically stays in service 15–20 years under normal use, with quality powder coating and basic maintenance. Chairs get replaced sooner — manufacturer warranties of 5–12 years are a reasonable proxy for service life — while cabinets, racks, and storage units often outlast several office renovations. Drawer runners and hinges may need the occasional tweak, but the steel frame holds up for the long haul.
Can I mix steel furniture with wooden or soft seating without ruining the look?
Absolutely. Mixing materials is common in modern offices and works well when colours and lines stay consistent. Stick to a unified metal palette — white, grey, or black powder-coated steel — then bring in wood tops and upholstered seating for warmth. Repeat one element across pieces, such as handle style or leg shape, to pull the whole space together.
How early should I order office furniture before moving in?
Allow at least six to ten weeks before your move-in date — this covers site measurements, design sign-off, fabrication, and installation. Large or phased institutional projects may need three to six months. Confirm lead times with your supplier early, and book loading bay access and lift slots with building management well in advance. If the budget is tight, prioritise chairs, desks, and core storage first.
